
TL;DR

Get business pricing on tools and workshop supplies
- Business-only prices and quantity discounts
- Tax-exempt purchasing
- Multiple users, one account, clear invoices
A custom cabinetry project turned homeowner Helena Giannakopoulos’s compact, awkward room into a combined home office and guest space. Bespoke Carpentry London added a built-in daybed, desk, shelving and storage; the room was finished in green paint. The report does not give the project’s cost or dimensions.
A custom cabinetry installation has turned homeowner Helena Giannakopoulos’s small, awkward room into a combined home office and guest room, according to a report by Ideal Home. Designed by Tonie Pepperstreet of Bespoke Carpentry London, the fitted unit brings together a desk, shelving, storage and a daybed in a space that had not been serving either purpose well.
The project began after Giannakopoulos wanted to add office storage to the compact room and asked Pepperstreet, a senior designer at Bespoke Carpentry London, what could be achieved with bespoke cabinetry. The resulting installation uses the room’s limited footprint for both work and overnight stays, rather than relying on separate freestanding furniture.
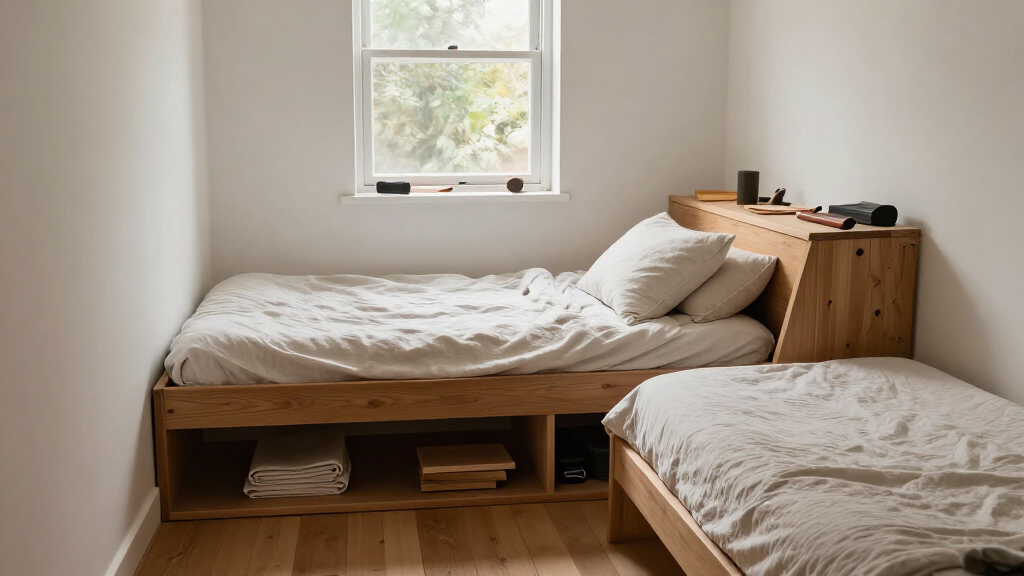
The built-in daybed has storage underneath for a duvet, pillows and blankets. The desk includes a pull-out tray, and the fitted unit adds shelving above and storage below. Pepperstreet told Ideal Home that the design gives guests space for their belongings as well as a place to sleep. A small bookcase was one of Giannakopoulos’s stated requirements, and the desk can also serve as a bedside table when the daybed is used.
Giannakopoulos chose Farrow & Ball Whirly Bird No. 309, a green paint, for the cabinetry and room. Ideal Home reports that the cabinetry was hand-painted. The only additional freestanding furniture mentioned in the report is an upholstered chair for the desk.
How One Room Serves Two Needs
The makeover offers a specific example of how a small room can accommodate work and occasional guests without needing separate rooms or a conventional sofa bed. The desk, daybed and storage are integrated into one fitted unit, with some pieces doing double duty: the daybed provides seating or a sleeping place, while the desk can work as a bedside surface.
For readers facing a similarly awkward room, the report shows the practical trade-off of bespoke furniture: it can be designed around a room’s dimensions and the homeowner’s priorities, but made-to-measure work may cost more than standard furniture. Ideal Home does not publish a price for this particular project, so its cost-effectiveness cannot be assessed from the report.
custom built-in daybed with storage
As an affiliate, we earn on qualifying purchases.
As an affiliate, we earn on qualifying purchases.
From Underused Room to Fitted Office
Ideal Home describes the original room as a small box room that was functioning largely as a dumping ground, with traditional furniture difficult to fit. Giannakopoulos approached a specialist designer to explore adding storage and a workable office setup. The reported solution was a made-to-measure unit, rather than a makeover based on moving or replacing a set of standard pieces.
The report also notes that a daybed can be a less formal alternative to a sofa bed and can combine a place to relax with guest accommodation. It mentions an off-the-shelf corner bed as a possible lower-cost alternative, but does not establish that this option would provide the same fit, storage or finish as the custom installation.
“The result was a bespoke unit that created a compact home office with a built-in daybed – the perfect spot to work, relax, read, or host an overnight guest.”
— Tonie Pepperstreet, senior designer at Bespoke Carpentry London, as quoted by Ideal Home
small room multifunctional furniture
As an affiliate, we earn on qualifying purchases.
As an affiliate, we earn on qualifying purchases.
Project Cost and Room Dimensions
The Ideal Home report does not state the room’s dimensions, project price or installation timeline. It also does not give details about materials beyond the cabinetry style, the hand-painted finish and the named paint colour. Without those figures, readers cannot compare the project’s cost or exact space requirements with other fitted or off-the-shelf options.
The report describes the design and the homeowner’s requirements, but does not provide independent measurements or an evaluation of how the room performs during regular office use or when hosting guests. Claims about the project’s suitability are attributed to the designer and the report; the available source does not include a separate assessment.
As an affiliate, we earn on qualifying purchases.
No Further Project Update Reported
The source describes a completed room makeover but does not announce a further phase, planned renovation or follow-up milestone. No additional work or next step for Giannakopoulos is reported.
Readers considering a similar setup would need to establish their own room measurements, storage needs and budget before comparing bespoke cabinetry with ready-made furniture. The report does not provide a project quotation or a detailed buying guide for recreating the fitted unit.
As an affiliate, we earn on qualifying purchases.
Key Questions
What did the room become?
It became a combined home office and guest room, with a built-in daybed, desk, shelving and storage, according to Ideal Home.
What storage is built into the daybed?
Designer Tonie Pepperstreet told Ideal Home there is room underneath for a duvet, pillows and blankets. The wider fitted unit also includes shelving and additional storage.
What colour was used for the cabinetry?
Homeowner Helena Giannakopoulos chose Farrow & Ball Whirly Bird No. 309, a green shade. The report says the cabinetry was hand-painted.
How much did the bespoke project cost?
The report does not give a project price. It says bespoke cabinetry may cost more than standard furniture but does not provide a quote for this room.
Was a mini bookcase included?
Yes. Ideal Home reports that a mini bookcase was one of Giannakopoulos’s non-negotiables and that the final design included one.
Source: rss
Halloween Picks
halloween
As an affiliate, we earn on qualifying purchases.