
TL;DR

Get business pricing on tools and workshop supplies
- Business-only prices and quantity discounts
- Tax-exempt purchasing
- Multiple users, one account, clear invoices
Angeline & Co. renovated a 6,092-square-foot farmhouse in Hampstead, Maryland, reshaping the 1979 home around the routines of a family who own a regenerative farm nearby. Vegetable-patterned wallpaper, hand-painted tiles depicting local wildlife, and restored architectural details connect the interiors to the property while supporting everyday family use.
Angeline & Co. has renovated a 6,092-square-foot farmhouse in Hampstead, Maryland, giving the home’s kitchen and pantry spaces vegetable wallpaper, hand-painted wildlife tiles, and a layout tailored to a family of five. The project reshaped a 1979 house for owners of nearby Crescent Moon Farms, linking the interiors to their agricultural setting while preserving selected features of the original home.
Designer Angeline Guido Hall and her team took the house down to its studs, expanded its footprint, and reconsidered much of the floor plan. The five-bedroom, three-and-a-half-bathroom residence now spans 6,092 square feet. Architect Phillip Gugliuzza, contractor Bayer Construction, stylist Limonata Creative, and Angeline & Co. are credited with the project in House Beautiful’s report.
The expanded kitchen serves as a central gathering space, with a fireside seating area, breakfast nook, and adjoining butler’s pantry. The ceiling was raised to 10 feet, making room for hand-hewn beams and a custom brass hood. The original fireplace was fitted with a wood-burning stove, and corner windows bring views of the backyard into the room. Hall told House Beautiful that the family wanted a kitchen spacious and inviting enough for people to linger.
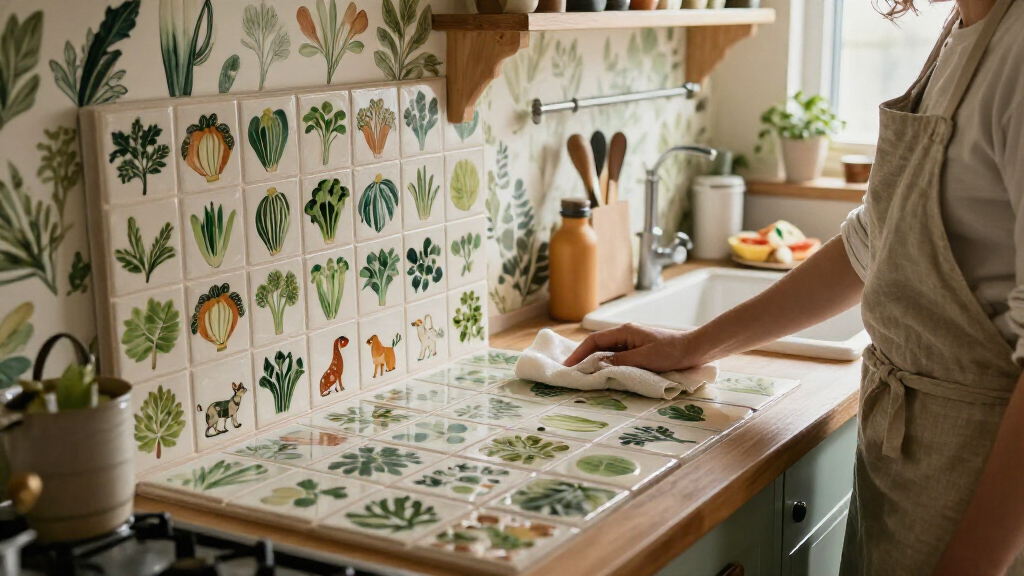
In the pantry, vegetable-patterned Schumacher wallpaper sits above olive-green cabinetry. Hand-painted tiles show wildflowers and rabbits inspired by the surrounding property, while custom cabinet curtains add a domestic, old-fashioned touch. Hall described the room as acting “almost” like a second kitchen, with two entry points connecting it to the main kitchen and serving area.
Farm Life Shapes the Floor Plan
The design story is not limited to decorative choices: the renovation responds to how the owners use their home and land. The pantry’s farm-inspired wallpaper and animal tiles make the family’s work visible indoors, while the kitchen’s added space creates room for cooking and gathering. The project also addresses the practical demands of a household with three children and a working farm, including the need to accommodate muddy boots and frequent activity.
The home’s scale and individual details show how a major renovation can combine household needs with a sense of place. The project report does not present measured outcomes or costs, but it documents specific decisions—from the second-kitchen pantry to the enlarged gathering area—that connect the design to the owners’ daily routines.
Popular right now

Vitamix Propel Series 750 Professional-Grade Blender, 4 Programs, Black

Samsung 48-Inch S90H OLED 4K Smart TV (2026)

Ninja CREAMi 7-in-1 Ice Cream Maker, NC301
As an affiliate, we earn on qualifying purchases.
A 1979 House Reworked
The homeowners bought the property overlooking their farm because they intended to settle there, but the existing house did not fit the life they planned. The renovation involved substantial structural and layout changes. Hall characterized it to House Beautiful as technically a remodel, but one that felt close to a new build because so much changed while the team still worked within existing constraints.
Some original features remained. The staircase and two fireplaces survived the renovation, and decorative brackets on the stairs caught the design team’s attention during its first walkthrough. New exterior stonework, extended porches, and custom shutters with crescent-moon cutouts reference the farm’s name. Indoors, the owners’ collections of art, pottery, dishes, and antiques also informed the rooms’ character.
Other spaces extend the home’s personal motifs. The reading room pairs grasscloth with embroidered stars and celestial-shaped ottomans. In the breakfast nook, an antique table sourced at Round Top—described in the report as having once belonged to the Versace mansion—sits with Dutch chairs and a custom banquette. These details sit alongside practical changes rather than replacing them.
““It is technically a remodel, but so much changed that it almost felt like a new build with a lot more constraints.””
— Angeline Guido Hall, as quoted by House Beautiful
Project Details Still Unreported
House Beautiful’s report does not state the renovation’s cost, schedule, or completion date, and it does not provide information about permits or the specific construction methods used. The article describes the home as finished but does not identify when the work concluded. It also does not quantify changes to energy use, property value, or other performance measures, so no such outcomes can be confirmed from the source.
The article describes the animal tiles as hand-painted and says their imagery was inspired by wildlife around the farm. It does not name the tile maker or specify whether each depicted species was regularly observed on the property. The source likewise does not report whether the owners or design team have plans for further work.
No Further Work Announced
The reported renovation is presented as complete, and House Beautiful’s article does not announce another phase, a follow-up project, or a public tour date. The source identifies the design and construction teams and documents the finished rooms, but gives no timetable for future changes. Any additional plans for the farmhouse remain unreported.
Key Questions
Where is the renovated farmhouse?
The 6,092-square-foot home is in Hampstead, Maryland, overlooking the owners’ regenerative farming business, Crescent Moon Farms.
Who designed the renovation?
Angeline & Co., led by Angeline Guido Hall, handled the design. House Beautiful also credits architect Phillip Gugliuzza, contractor Bayer Construction, and stylist Limonata Creative.
What makes the pantry distinctive?
The pantry combines vegetable-patterned wallpaper, olive-green cabinetry, and hand-painted tiles showing wildflowers and rabbits inspired by the surrounding property. It also connects to the kitchen and serving area through two entry points.
Which original features were retained?
The renovation preserved the home’s staircase and two fireplaces. Decorative stair brackets were also kept, and one fireplace was fitted with a wood-burning stove.
When was the renovation completed, and what did it cost?
House Beautiful’s report does not give a completion date or project cost. It describes the home as renovated but leaves those details unreported.
Source: housebeautiful.com