
TL;DR
Livingetc has published 10 kitchen-diner ideas focused on adapting dining arrangements to different room shapes without compromising kitchen use. The examples include a one-wall kitchen with a freestanding table, a breakfast nook at the end of a galley, and a dining table set parallel to an island. The source gives design examples and planning advice, not a formal study or building standard.
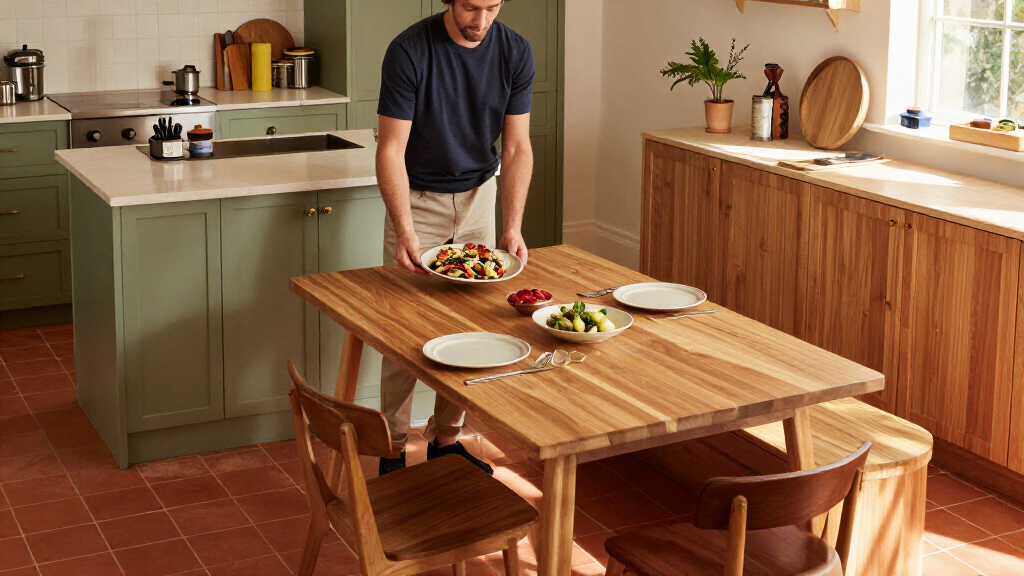
Livingetc has published 10 kitchen-diner layout ideas for homes with floor plans of different sizes and shapes, showing how dining areas can sit alongside kitchen work zones. The report draws on interior designers’ projects and advice, with examples ranging from a table beside a one-wall kitchen to a breakfast nook at the end of a galley.

Get business pricing on tools and workshop supplies
- Business-only prices and quantity discounts
- Tax-exempt purchasing
- Multiple users, one account, clear invoices
The report’s central planning point is to design the dining area and kitchen together, rather than treating the table as leftover space. Seating, lighting and the clearance needed to pull out chairs all affect whether a room can support cooking and eating at the same time. The right arrangement depends on the room’s footprint: a long, narrow kitchen may suit dining at one end, while a wider room can fit a table alongside an island.
At A.LONDON’s Hertford Street project, designer Edward Bishop used a one-wall kitchen to leave room for a freestanding dark timber dining table. He said the kitchen’s central cooking area, flanked by full-height cabinets, provided storage and accommodated building services. Marble, open shelving and a restrained palette helped the kitchen feel connected to the living space, according to Bishop.
Another example, by Tabitha Isobel, puts a small breakfast area at the end of a double galley, using a bay window for a cushioned seat and pedestal table. Designer Tabitha Organ said appliances, bins and other practical elements were grouped along one side to keep the dining spot accessible. In a separate project, Laura Stephens placed a dining table parallel to an island, combining stools for brief visits with chairs for longer meals. She said the design allowed 1.5 metres between the island and table, measured with the room in use rather than with furniture pushed in.
Planning Dining Around Kitchen Traffic
The examples address a common practical conflict in open-plan rooms: a table can make a kitchen more social, but poorly planned furniture can obstruct cooking, appliance doors or circulation. Clearance has to work when people are seated, not only when chairs are tucked away. The report advises homeowners to think through routes between work areas and dining seats, including whether the oven can open and people can move past occupied chairs.
That makes the article useful as a set of design prompts rather than a universal layout prescription. A solution that suits a long galley or a window bay may not translate to a different room. Readers can use the projects to identify which arrangement might fit their own floor plan, then check the actual dimensions and everyday movement before choosing furniture or committing to renovation work.
Popular right now

De'Longhi Stilosa Compact Manual Espresso Machine with Milk Frother

Ninja Foodi Smart 6-in-1 Indoor Grill and Air Fryer, 4 qt, FG551

Bose QuietComfort Headphones (2nd Gen), Wireless Over-Ear Noise-Cancelling Headphones, Black
As an affiliate, we earn on qualifying purchases.
Three Layouts From the Report
The first example gives the dining table visual prominence by keeping the kitchen to one wall. It avoids using floor area for an island, making a larger table more practical in the featured apartment. The designers also gave the kitchen decorative details intended to make it sit comfortably within the wider living area. The approach still requires attention to countertop preparation space and appliance clearance, particularly behind occupied dining chairs.
For a double galley, the report describes an informal breakfast area at the far end of the room. It cites planning benchmarks of at least 42 inches (107 centimetres) between opposing work surfaces for one cook and 48 inches (122 centimetres) for multiple cooks. These figures are presented as guidance in the article, not as a guarantee that every layout will work; the route should also be checked with dining chairs pulled out.
The island-and-table arrangement in Laura Stephens’ project serves different kinds of use in one room. Stools allow someone to stop by while food is being prepared, while a dining table provides conventional seating. The designer’s stated 1.5-metre gap reflects that specific project. It is not presented as a standard for every kitchen, and the article’s excerpt does not provide full details for all 10 ideas.
“With the kitchen occupying one wall of the main living space, we wanted to soften its functional appearance and create a room that felt equally suited to dining and entertaining.”
— Edward Bishop, interior designer at A.LONDON
Details Not Included in the Excerpt
The supplied source material includes the introduction and details for the first three of the promised 10 layout ideas, but cuts off during the third example. The remaining seven layouts, their designers and their recommendations cannot be verified from the material provided here. The source also does not state a publication date, provide independent testing of the layouts, or establish that the cited spacing benchmarks apply as local code requirements.
Whether any particular arrangement will work depends on the room’s measurements, doors, appliances, household needs and the way people use the space. The examples are project-specific design guidance; they do not confirm that a layout will suit every home or floor plan.
Measure Before Choosing a Layout
For readers considering a similar arrangement, the next step is to measure the room and map out the kitchen and dining areas together. Include the space needed to open appliances, move between work surfaces and pull chairs back while people are seated. The report’s examples suggest matching the layout to the room’s shape—such as a one-wall kitchen in a space that needs room for a table, or a window seat at the end of a galley—but the fit must be checked in the individual home.
The source material does not announce a follow-up event or a future publication milestone. Its remaining layout ideas are not available in the supplied excerpt, so further claims about those examples would require the full report.
Key Questions
What is the main point of Livingetc’s kitchen-diner report?
It recommends planning the kitchen and dining area as one arrangement, with the layout tailored to the room’s size and shape and enough space for cooking, seating and movement.
Which layouts are described in the supplied material?
The excerpt details a one-wall kitchen with a freestanding table, a breakfast nook at the end of a double galley, and a dining table placed parallel to a kitchen island.
How much space does the article suggest between galley work surfaces?
The report cites 42 inches (107 centimetres) for one cook and 48 inches (122 centimetres) for multiple cooks. It also recommends checking circulation with dining chairs pulled out. These are presented as planning benchmarks in the report, not verified local code requirements.
Is the 1.5-metre gap suitable for every island and dining table?
No. The 1.5-metre clearance is the measurement Laura Stephens said was used in one project. Room dimensions, furniture and household use differ, so the gap should be assessed in the specific space.
Does the source provide all 10 kitchen-diner ideas?
No. The supplied source text covers the introduction and the first three ideas, then cuts off. Details for the other seven layouts are not available in the material provided.
Source: rss